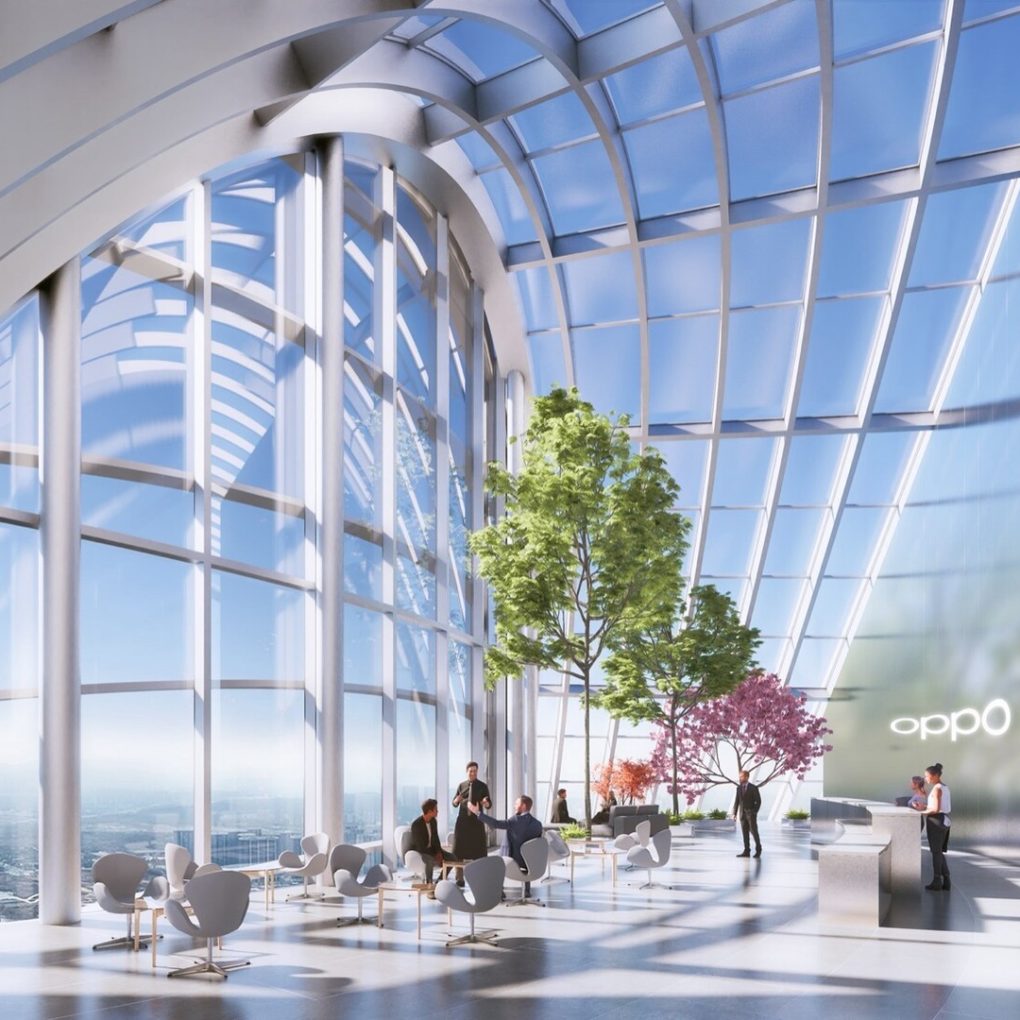
OPPO O-Tower: First impressions of the answer to the Apple Park
of Dominic Lux  on April 27, 2021, 10:00 p.m. | Write a comment | OPPO blog x TechnikNews - More
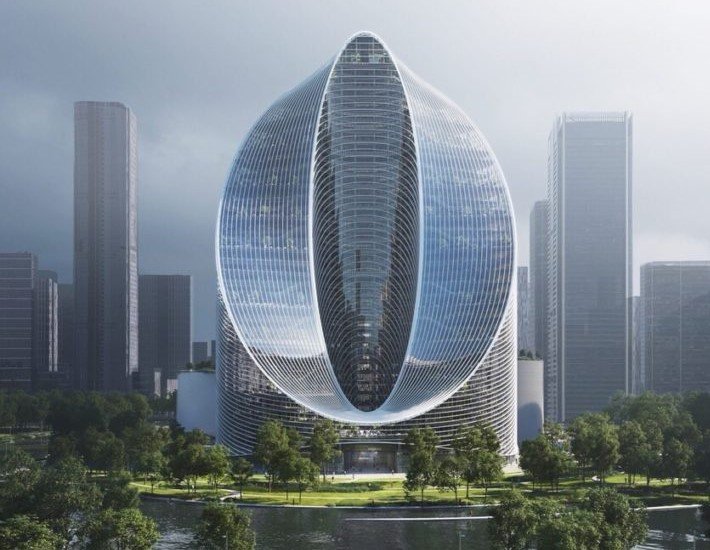
OPPO is planning something, something very big. What exactly? A new office building, but in a special way. The “O-Tower” is the name of a concept by BIG (Bjarke Ingels Group), the architectural office responsible for the design of the new development and innovation center in Hangzhou, China.
This so-called "O-Tower" will also serve as an R&D (Research & Development) center. However, it is still in the planning phase and a date for the start of construction work is not yet known. There is also no information about how many employees can live in the new center. In the pictures at least as much proWhen dismissed bluntly, you can tell that OPPO is serious about building a distinctive corporate headquarters.
But at least a few details have been given, such as dezeen reported. The actual structure of the building is planned, with the upper floors serving as offices for employees, while the lower floors are intended for trade fairs and conferences. A special blinds technology is also expected to reduce the heat in the building by up to 52 percent. This in turn saves on air conditioning costs.
OPPO O-Tower: First impressions & pictures
It remains to be seen when the “O-Tower” will first be given a start date for construction and then when it will be completed. At least it looks impressive. And could just as unmistakably become the emblem of OPPO.
-
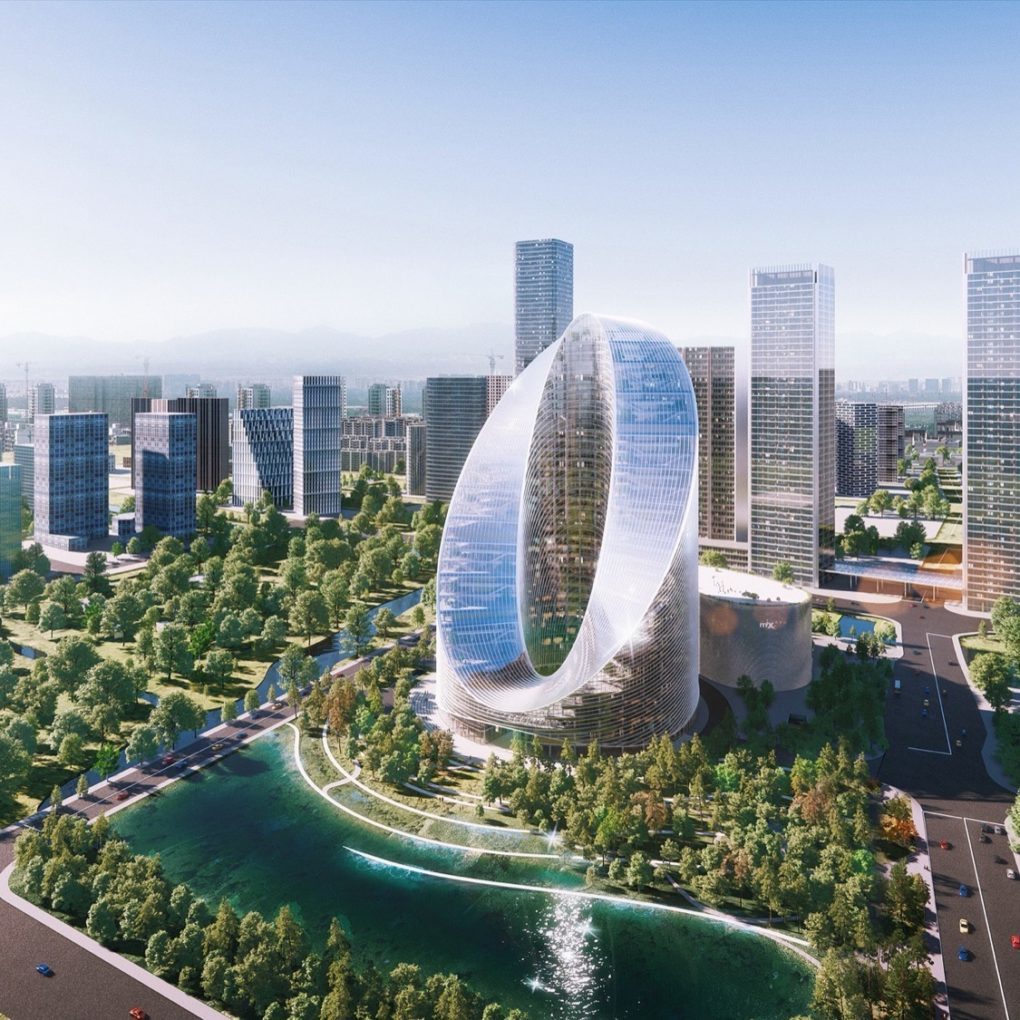
- Lots of green around the building. Fits the green image that OPPO is now trying to acquire. (Image: BIG)
-
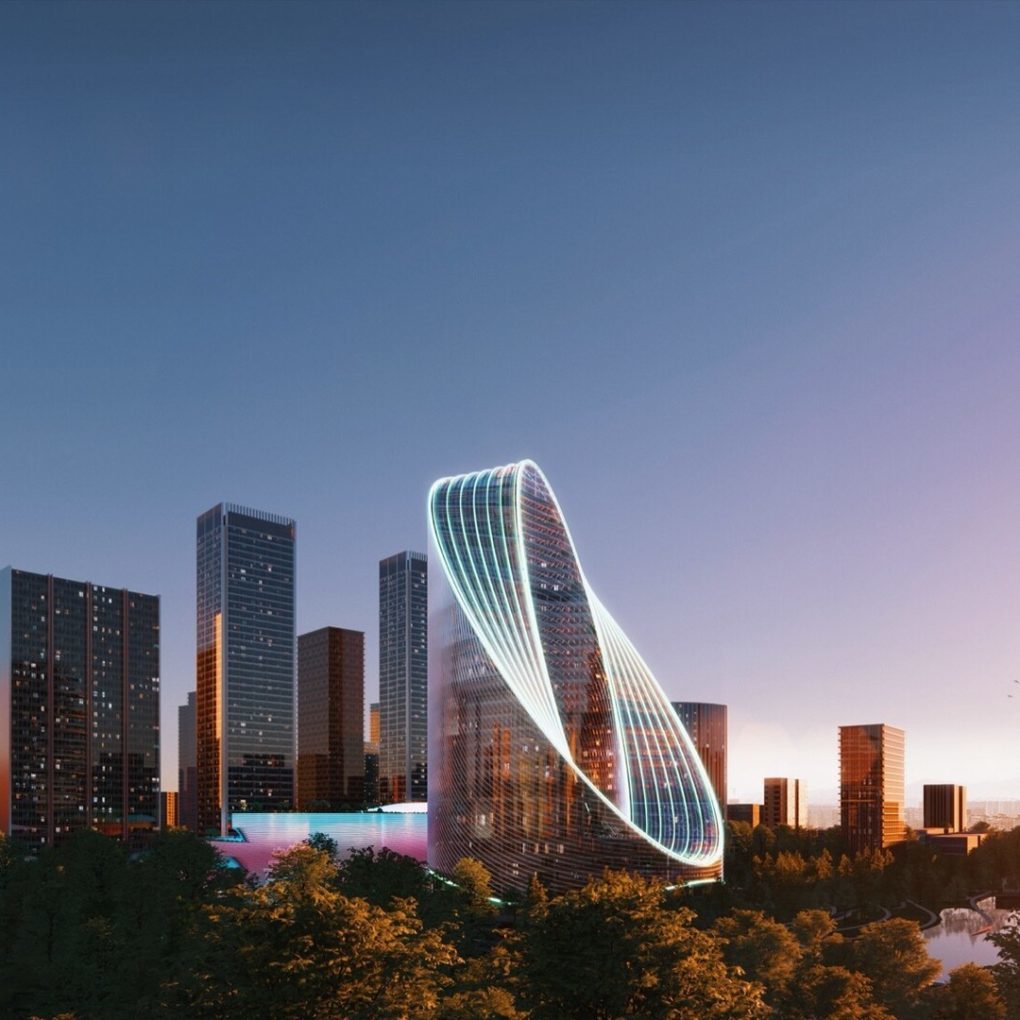
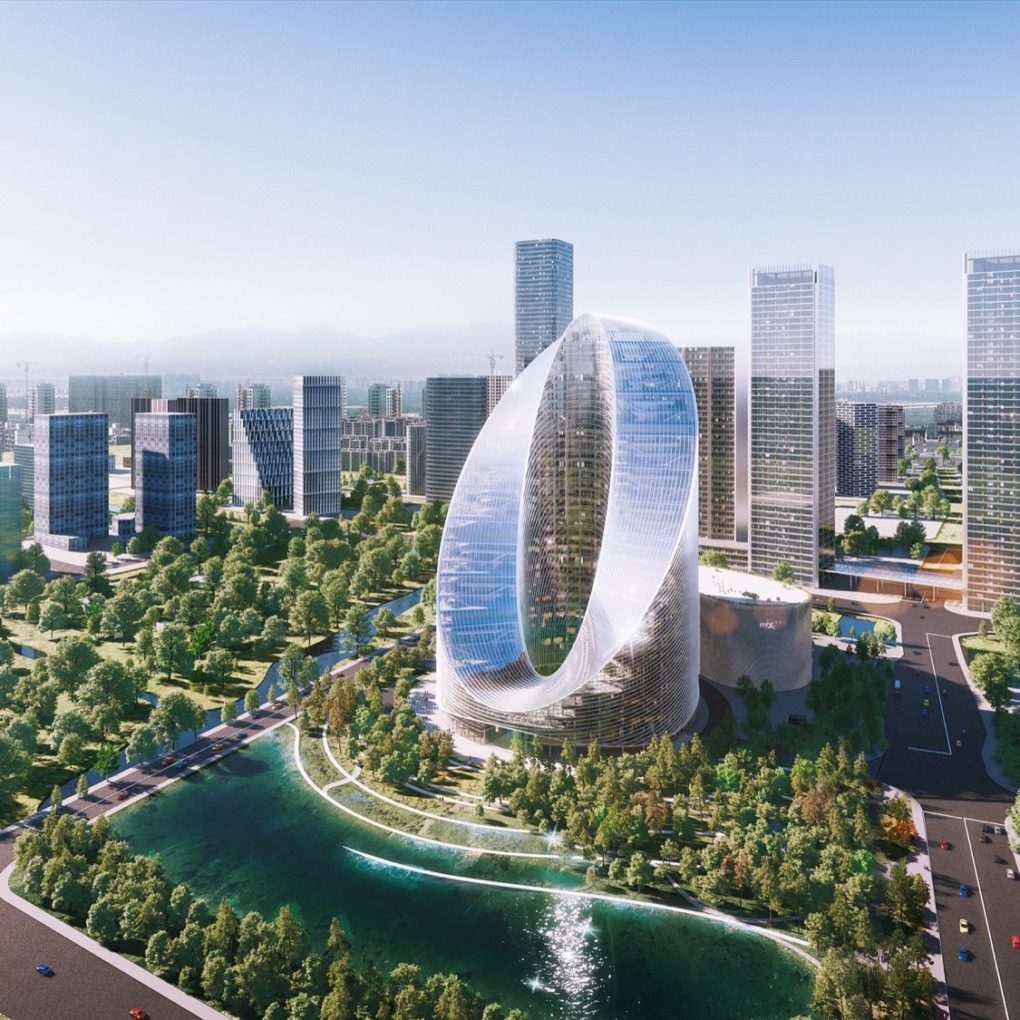
- Side view of the futuristic building, with the Infinity Ring design. (Image: BIG)
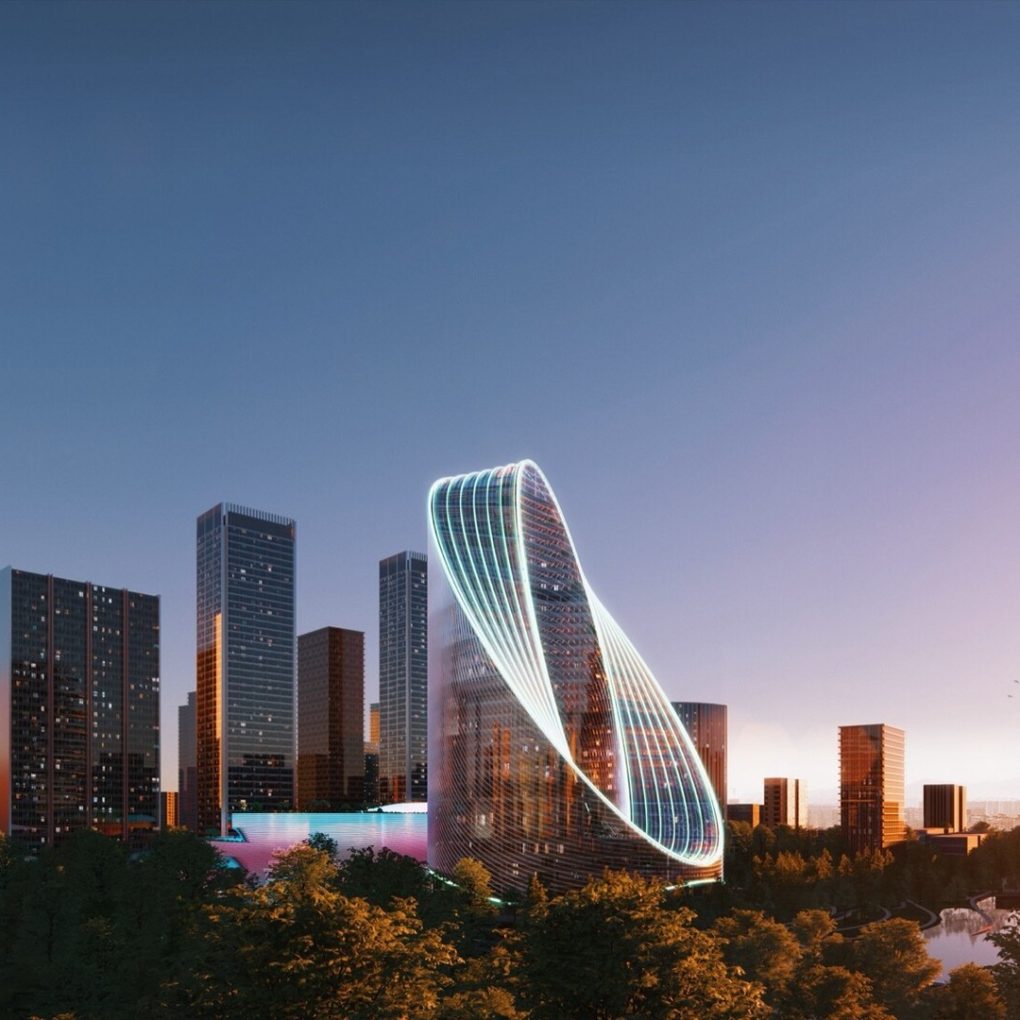
-
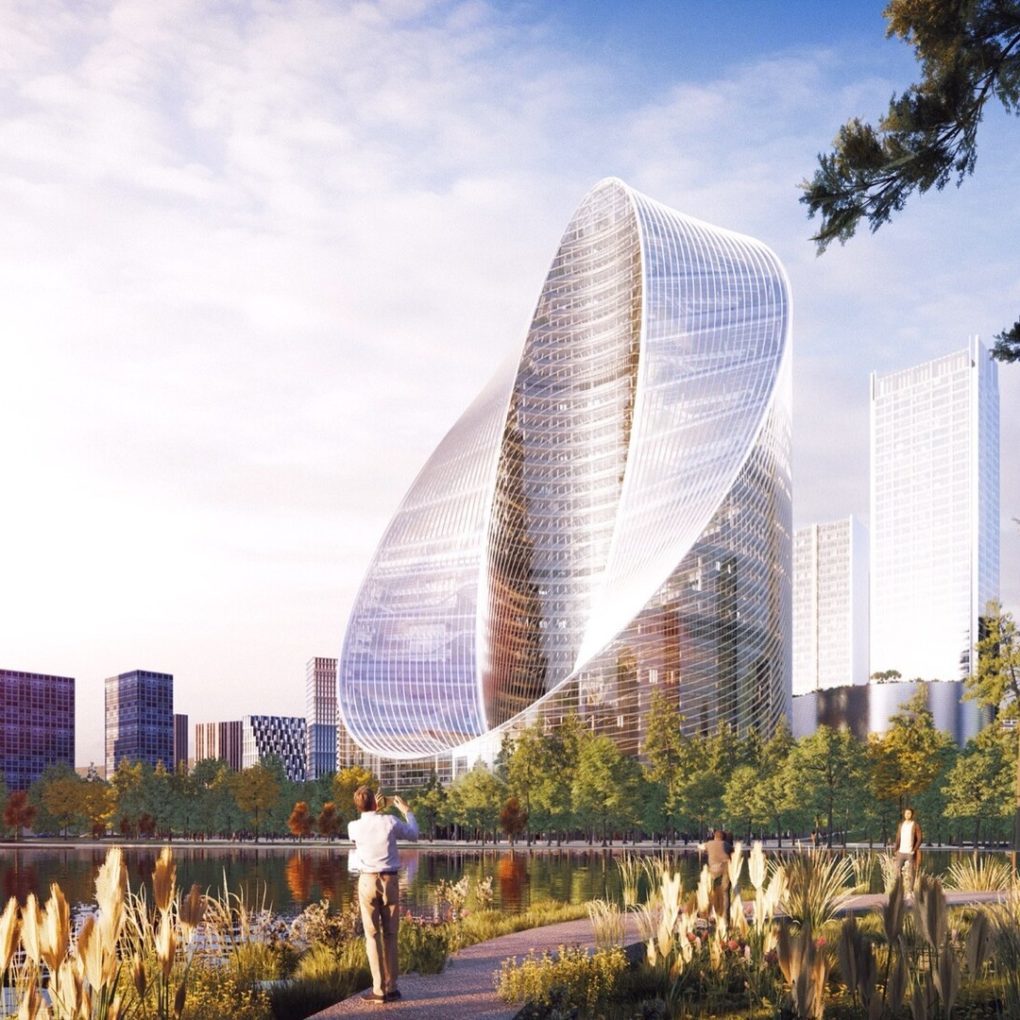
- Infinity ring design based on an optical illusion. (Image: BIG)

-
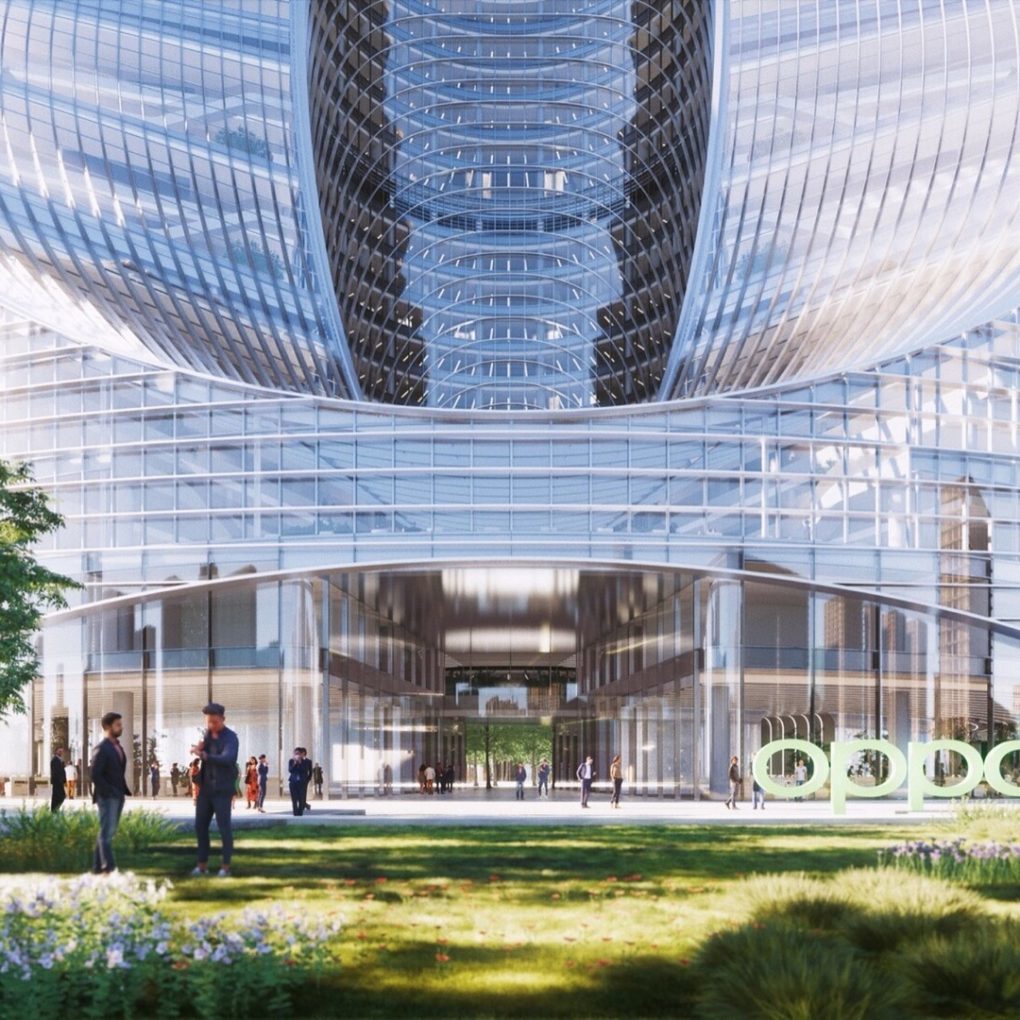
- Probably the main entrance. (Image: BIG)
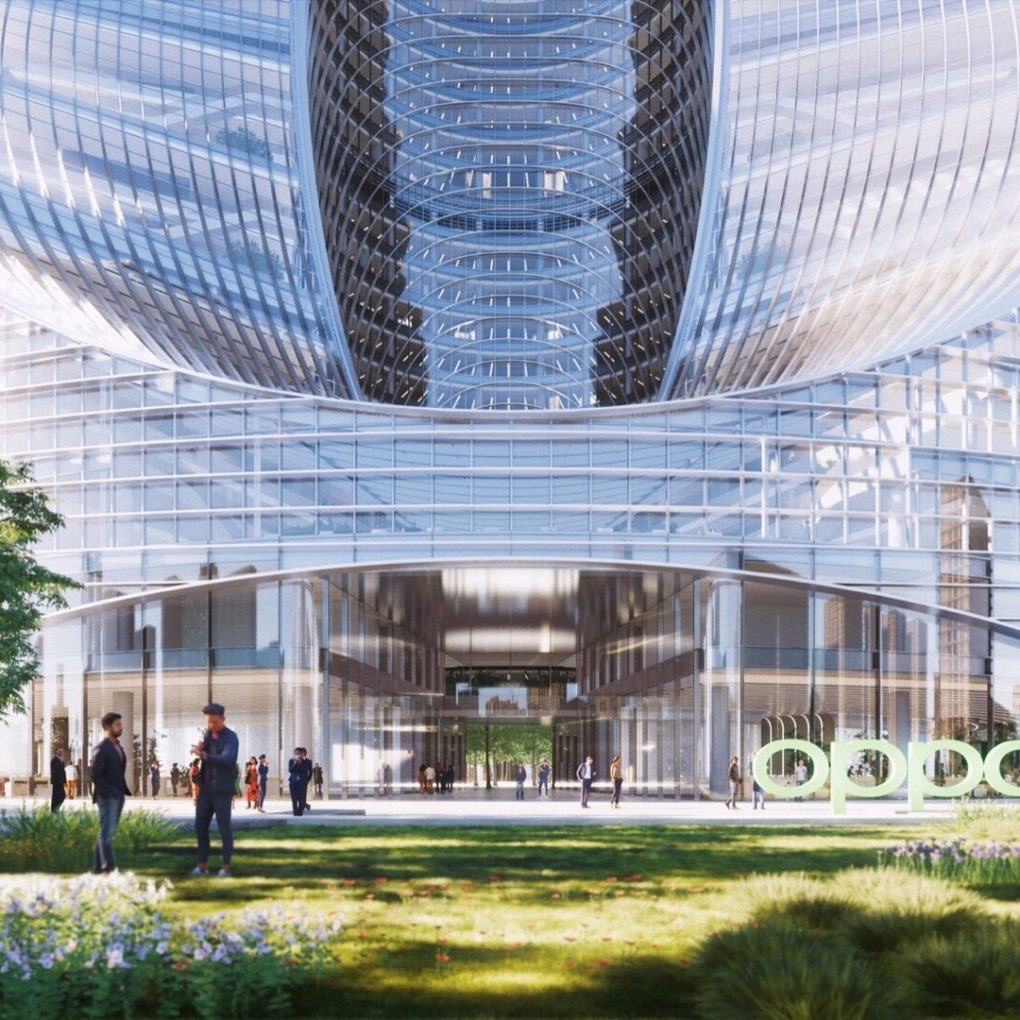
-
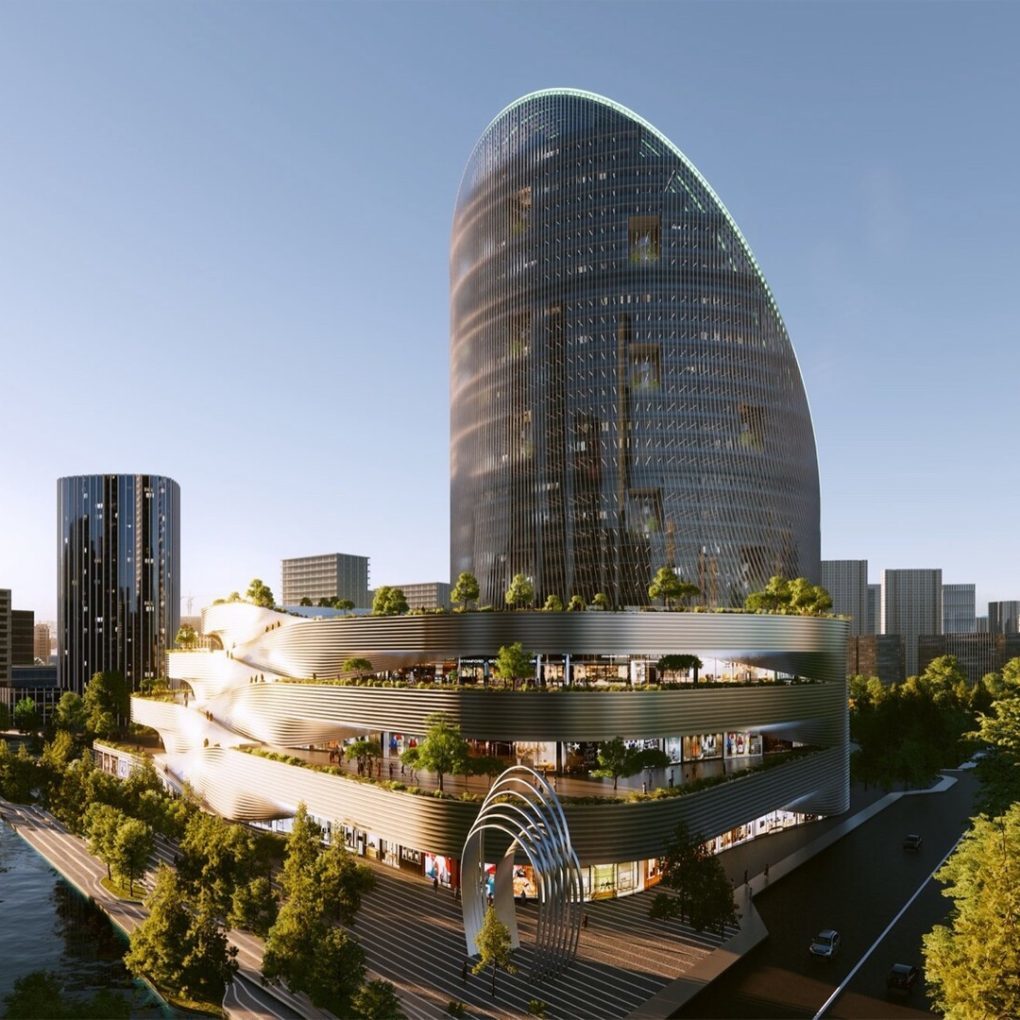
- The rear part offers an OPPO gallery. (Image: BIG)

-
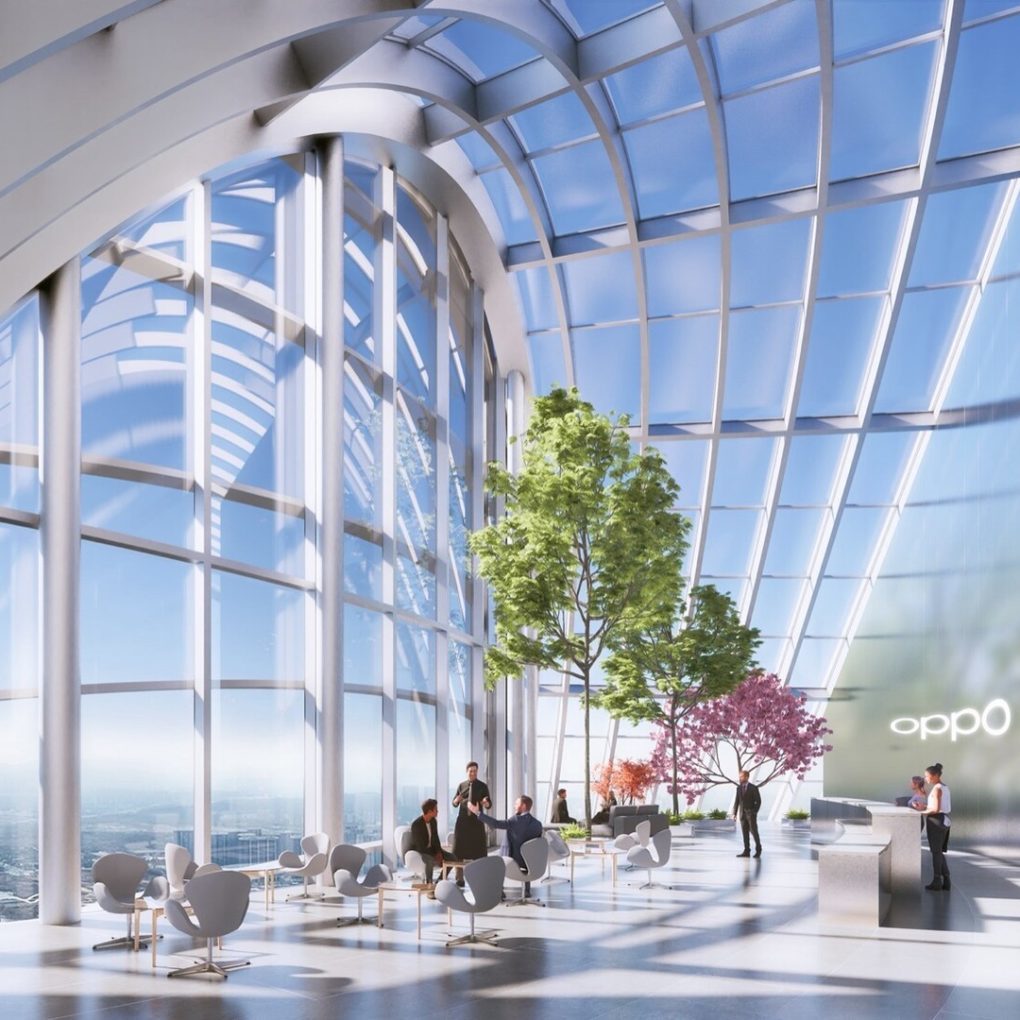
- Pretty good view for employees. (Image: BIG)